
4115 MAY AVENUE, Niagara Falls (downtown), Ontario, L2E3H6
Real Estate Brokers / Senior Real Estate Specialist
BALL Real Estate Inc., Brokerage - Lakefield
Cell: 705-772-6683
Tel: 705-651-2255(Ball)
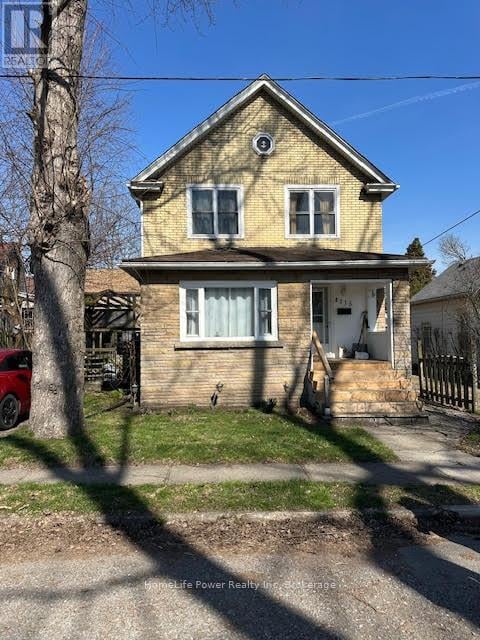
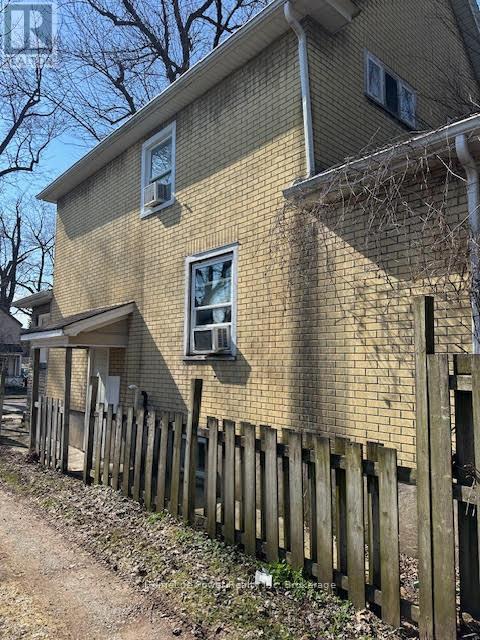
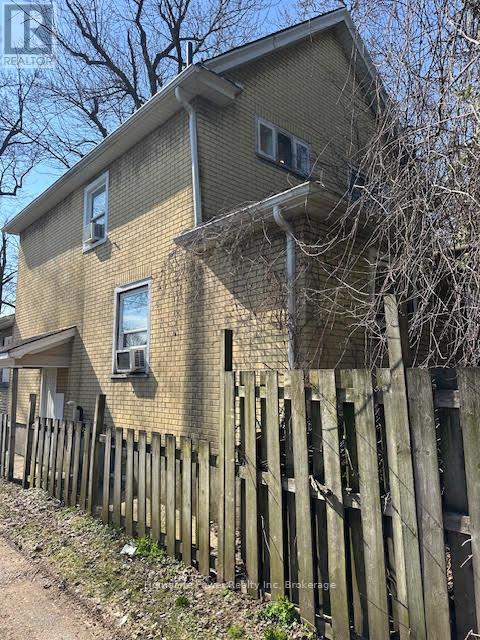
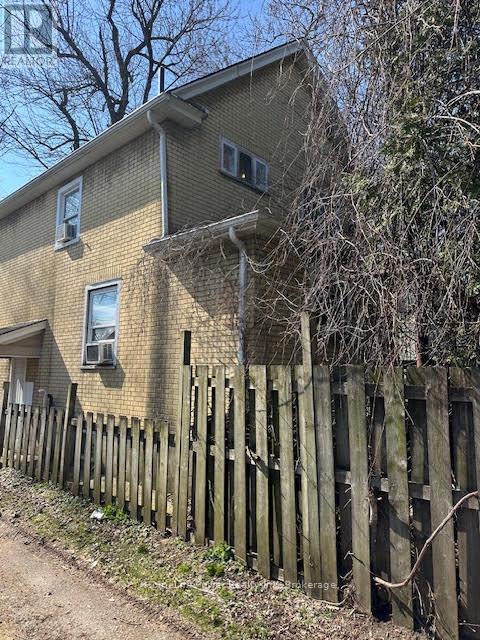
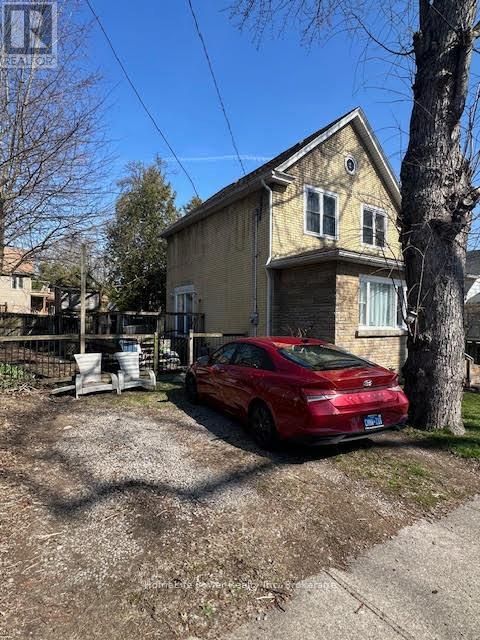
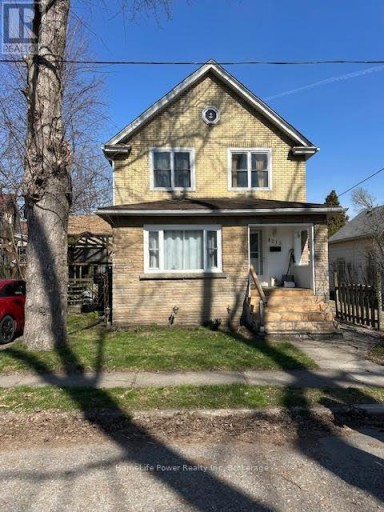
$469,900 - For sale
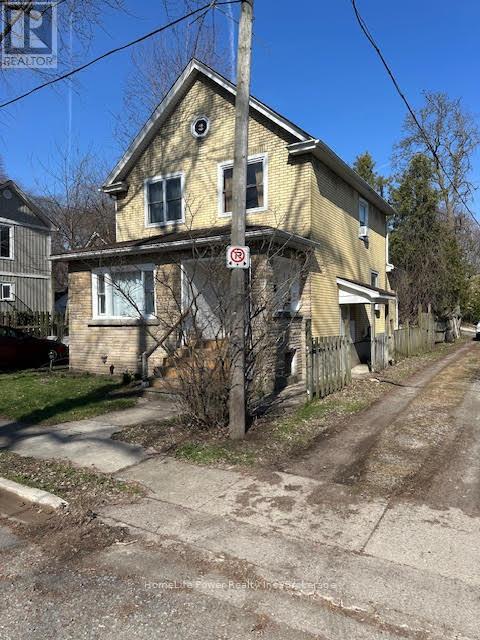
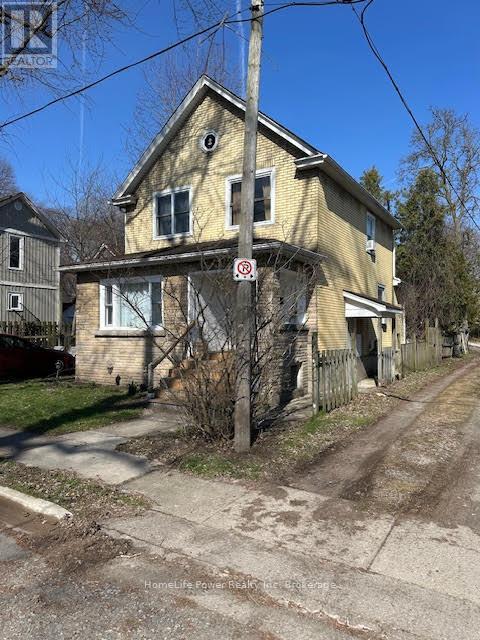
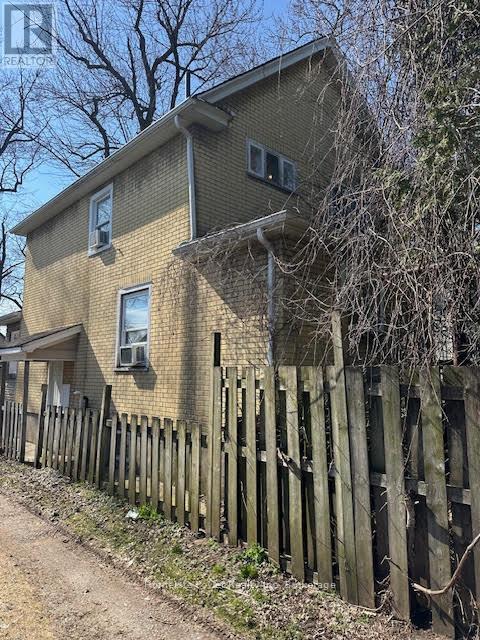
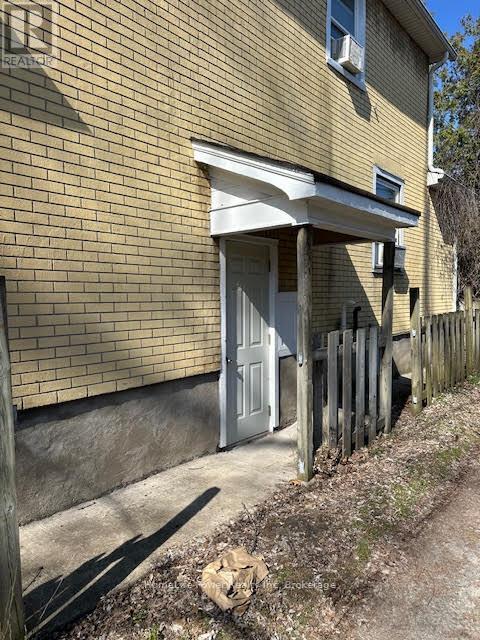
Prime Niagara Falls investment and redevelopment opportunity! Located just steps from the Niagara River and Great Wolf Lodge, this updated two storey home offers exceptional flexibility for investors and developers alike. Featuring approximately 1,455 sq. ft. of living space, 3 bedrooms, 2 bathrooms, a partially finished basement, and private driveway parking, the property is currently tenanted, providing immediate rental income for investors. Its desirable location near Niagara's tourism district, casinos, downtown core, Rainbow Bridge, public transit, and major transportation routes makes it an attractive long-term investment in a growing area.Beyond its current income potential, this property also presents a unique long term opportunity. The neighboring property at 4208 Terrace Avenue is available for purchase separately, creating the possibility of a larger land assembly for future redevelopment. Buyers looking to secure a strategic position in one of Niagara Falls' most dynamic growth areas will appreciate the added flexibility and future upside. Whether you're seeking a turnkey investment with an established tenant, a strategic land holding, or a site with future development possibilities, 4115 May Avenue offers exceptional value in a highly desirable location. Buyers are encouraged to conduct their own due diligence regarding zoning, permitted uses, and future development opportunities. (id:2471)
Location DescriptionNIAGARA RIVER PARKWAY TO BUTTREY TO MAY AVENUE.
- Property Address:4115 MAY AVENUE, Niagara Falls (downtown), Ontario, L2E3H6
- Property Type:Single Family
- Community Name:210 - Downtown
- Title:Freehold
- Lot Size:50.3 x 50.1 FT|under 1/2 acre
- Sewage Type:Sanitary sewer
- Water Type:Municipal water
- Driveway:No Garage
- Parking Space Total:4
- Waterfront Type:Waterfront
- Structure Style:House
- Bedrooms:3
- Bathrooms:2
- Floor Space:1100 - 1500 sqft
- Heating Type:Natural gas, Forced air
- Style:Detached
- Storeys:2
- Basement Type:N/A (Unfinished)
- Foundation Type:Poured Concrete
- Cooling Type:Central air conditioning
- Appliances Included:Water Heater, Water meter
- Rental Equipment:Water Heater
- Exterior Type:Brick, Vinyl siding
- Amenities Nearby:Beach, Golf Nearby, Hospital, Park
| Type | Level | Dimensions |
|---|---|---|
| Bedroom | Second level | 3.71 m x 2.9 m |
| Bedroom 2 | Second level | 2.77 m x 3.84 m |
| Bedroom 3 | Second level | 2.82 m x 2.54 m |
| Bathroom | Second level | 1.73 m x 2.57 m |
| Kitchen | Main level | 5.03 m x 3.76 m |
| Dining room | Main level | 3.25 m x 3.56 m |
| Living room | Main level | 3.89 m x 5.59 m |
Real Estate Brokers / Senior Real Estate Specialist
BALL Real Estate Inc., Brokerage - Lakefield
Cell: 705-772-6683
Tel: 705-651-2255(Ball)

MLS®, REALTOR®, and the associated logos are trademarks of The Canadian Real Estate Association. This REALTOR.ca listing content is owned and licensed by REALTOR® members of The Canadian Real Estate Association.
- Map 4115 MAY AVENUE, Niagara Falls (downtown), Ontario, L2E3H6
- Neighbourhood Information
4115 MAY AVENUE, Niagara Falls (downtown), Ontario, L2E3H6
The out of province listing content on this website is not intended to solicit a trade in real estate. Any consumers interested in out of province listings must contact a person who is licensed to trade in real estate in that province.
The listing content on this website is protected by copyright and other laws, and is intended solely for the private, non-commercial use by individuals. Any other reproduction, distribution or use of the content, in whole or in part, is specifically forbidden. The prohibited uses include commercial use, "screen scraping", "database scraping", and any other activity intended to collect, store, reorganize or manipulate data on the pages produced by or displayed on this website.
Terms and Conditions
This website is operated by a member of The Canadian Real Estate Association (CREA). The content on this website is owned or controlled by CREA. By accessing this website, the user agrees to be bound by these terms of use as amended from time to time, and agrees that these terms of use constitute a binding contract between the user, and CREA.
The content on this website is protected by copyright and other laws, and is intended solely for the private, non-commercial use by individuals. Any other reproduction, distribution or use of the content, in whole or in part, is specifically prohibited. Prohibited uses include commercial use, "screen scraping", "database scraping", and any other activity intended to collect, store, reorganize or manipulate the content of this website.
REALTOR®, REALTORS®, and the REALTOR® logo are certification marks that are owned by REALTOR® Canada Inc. and licensed exclusively to The Canadian Real Estate Association (CREA). These certification marks identify real estate professionals who are members of CREA and who must abide by CREA's By-Laws, Rules, and the REALTOR® Code. The MLS® trademark and the MLS® logo are owned by CREA and identify the professional real estate services provided by members of CREA.
The information contained on this website is based in whole or in part on information that is provided by members of CREA, who are responsible for its accuracy. CREA reproduces and distributes this information as a service for its members, and assumes no responsibility for its completeness or accuracy.
We may at any time amend these Terms of Use by updating this posting. All users of this site are bound by these amendments should they wish to continue accessing the website, and should therefore periodically visit this page to review any and all such amendments.