
127 BURNETTS ROAD, Mckellar, Ontario, P2A0B5
Real Estate Brokers / Senior Real Estate Specialist
BALL Real Estate Inc., Brokerage - Lakefield
Cell: 705-772-6683
Tel: 705-651-2255(Ball)


$949,000 - For sale
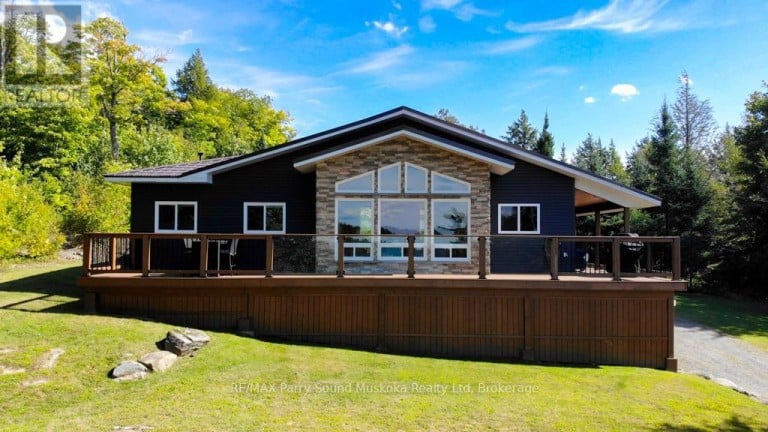
Fully furnished spacious western exposure Lake Manitouwabing lake house or cottage on a year round municipal road. Recently renovated, the cottage sits on 1.1 acres with 238 feet of shoreline along a quiet private bay on Lake Manitouwabing. The large gentle entry beach is great for kids to play at or sit in your beach chair and read a book to relax. The open concept great room/dining room with vaulted ceiling and updated kitchen create a welcoming atmosphere for entertaining. The covered porch provides an ideal space for barbecuing or entertaining, even on rainy days. Heated by forced air propane and cooled with A/C you will have all the comforts of home. Outside, there is a large garage and workshop, as well as ample parking to accommodate family and guests. The sandy beach waterfront features a Bunkie for additional guests, a fire pit, and storage space for recreational equipment. The large garage also has a sleeping quarters. Boat to many of the lake's destinations such as, The Manitou Ridge Golf Club, Tait's Landing Marina, Glenwood Marina or the Manitouwabing Outpost. (id:2471)
Location DescriptionCross Streets: Hurdville Road to Burnetts Road, first driveway on right hand side after Craigmore Drive.SOP at driveway . ** Directions: Hurdville Rd., and Burnett's Rd.
- Property Address:127 BURNETTS ROAD, Mckellar, Ontario, P2A0B5
- Property Type:Single Family
- Community Name:McKellar
- Title:Freehold
- Lot Size:238 x 270 FT|1/2 - 1.99 acres
- Sewage Type:Septic System
- Water Type:Drilled Well
- Access:Year-round access, Private Docking
- Driveway:Detached Garage, Garage
- Parking Space Total:13
- Waterfront Type:Waterfront on lake
- Waterfront:Manitouwabing Lake
- Structure Style:House
- Bedrooms:3
- Bathrooms:2
- Floor Space:1100 - 1500 sqft
- Heating Type:Propane, Forced air
- Style:Detached
- Architecture Style:Bungalow
- Storeys:1
- Basement Type:N/A, N/A (Unfinished)
- Foundation Type:Block
- Cooling Type:Central air conditioning
- Appliances Included:Water Heater
- Exterior Type:Vinyl siding
- Amenities Nearby:Golf Nearby
| Type | Level | Dimensions |
|---|---|---|
| Bathroom | Main level | 3.25 m x 1.5 m |
| Primary Bedroom | Main level | 3.18 m x 3.81 m |
| Bedroom 3 | Main level | 3.28 m x 2.84 m |
| Bathroom | Main level | 2.31 m x 2.01 m |
| Kitchen | Main level | 4.78 m x 2.82 m |
| Bedroom 2 | Main level | 2.34 m x 3.81 m |
| Great room | Main level | 8.23 m x 4.55 m |
| Other | Main level | 5.69 m x 1.07 m |
| Den | Main level | 2.77 m x 2.13 m |
Real Estate Brokers / Senior Real Estate Specialist
BALL Real Estate Inc., Brokerage - Lakefield
Cell: 705-772-6683
Tel: 705-651-2255(Ball)

MLS®, REALTOR®, and the associated logos are trademarks of The Canadian Real Estate Association. This REALTOR.ca listing content is owned and licensed by REALTOR® members of The Canadian Real Estate Association.
- Map 127 BURNETTS ROAD, Mckellar, Ontario, P2A0B5
- Neighbourhood Information
127 BURNETTS ROAD, Mckellar, Ontario, P2A0B5
The out of province listing content on this website is not intended to solicit a trade in real estate. Any consumers interested in out of province listings must contact a person who is licensed to trade in real estate in that province.
The listing content on this website is protected by copyright and other laws, and is intended solely for the private, non-commercial use by individuals. Any other reproduction, distribution or use of the content, in whole or in part, is specifically forbidden. The prohibited uses include commercial use, "screen scraping", "database scraping", and any other activity intended to collect, store, reorganize or manipulate data on the pages produced by or displayed on this website.
Terms and Conditions
This website is operated by a member of The Canadian Real Estate Association (CREA). The content on this website is owned or controlled by CREA. By accessing this website, the user agrees to be bound by these terms of use as amended from time to time, and agrees that these terms of use constitute a binding contract between the user, and CREA.
The content on this website is protected by copyright and other laws, and is intended solely for the private, non-commercial use by individuals. Any other reproduction, distribution or use of the content, in whole or in part, is specifically prohibited. Prohibited uses include commercial use, "screen scraping", "database scraping", and any other activity intended to collect, store, reorganize or manipulate the content of this website.
REALTOR®, REALTORS®, and the REALTOR® logo are certification marks that are owned by REALTOR® Canada Inc. and licensed exclusively to The Canadian Real Estate Association (CREA). These certification marks identify real estate professionals who are members of CREA and who must abide by CREA's By-Laws, Rules, and the REALTOR® Code. The MLS® trademark and the MLS® logo are owned by CREA and identify the professional real estate services provided by members of CREA.
The information contained on this website is based in whole or in part on information that is provided by members of CREA, who are responsible for its accuracy. CREA reproduces and distributes this information as a service for its members, and assumes no responsibility for its completeness or accuracy.
We may at any time amend these Terms of Use by updating this posting. All users of this site are bound by these amendments should they wish to continue accessing the website, and should therefore periodically visit this page to review any and all such amendments.